As production of bespoke and safety-critical bearings increased, Bowman International faced growing pressure on its quality control processes. Its existing coordinate measuring machine (CMM) was becoming a bottleneck due to reliability concerns, slower measurement routines, and time-consuming reporting procedures.
The company needed a more efficient inspection solution capable of handling increasing workloads while maintaining the high levels of accuracy required for bearings supplied to industries including automotive, aerospace, defence, marine, and rail.
Increasing Inspection Requirements for Special Bearings
Bowman manufactures a wide range of plain bearings and sintered components, alongside bespoke products produced to customer specifications.
While standard bearing products generally require only first-article inspection, custom-manufactured bearings demand more extensive verification. Typically, five parts from each batch are inspected to confirm consistency. Capability studies may require measurement of 25 to 50 components, while some customers request full inspection of every part in a batch.
As special bearing production continued to grow, inspection efficiency became increasingly important.
Upgrading the Quality Control Process
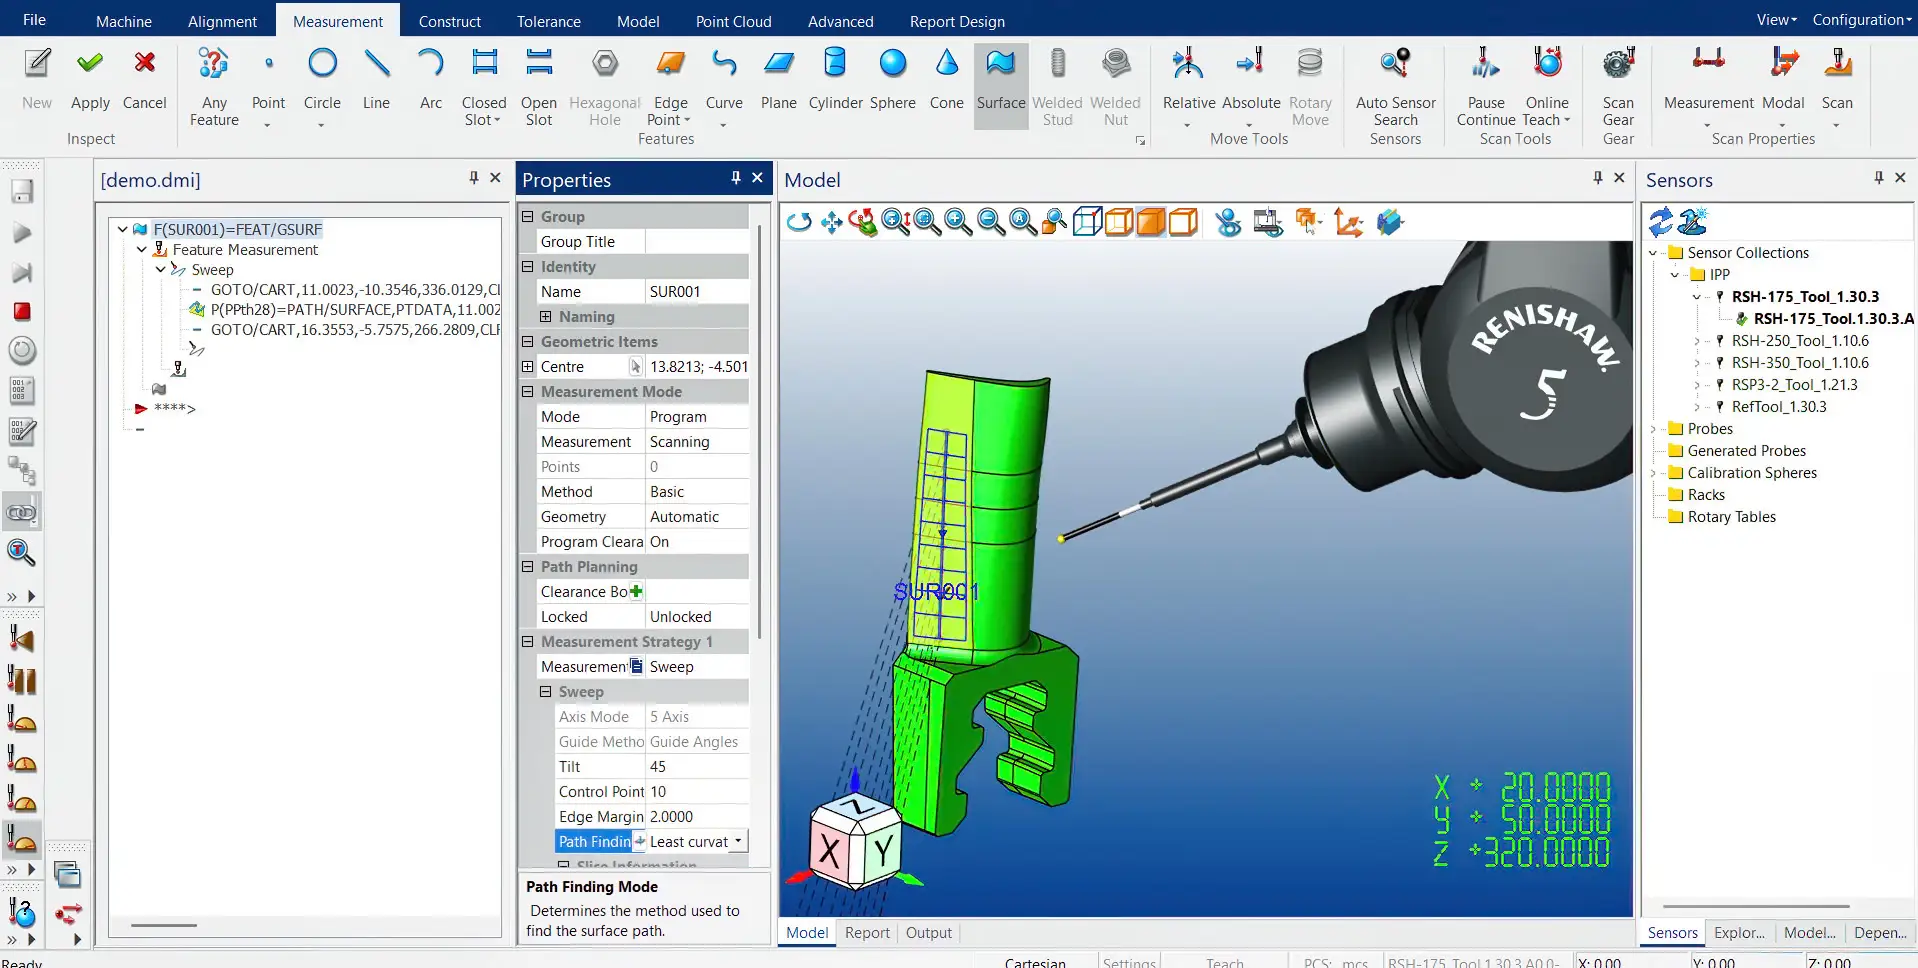
Following evaluation of several alternatives, Bowman selected an Altera 10.7.5 CMM equipped with:
- SP25M scanning probe
- Multiple touch-trigger probes
- PH10M Plus motorised indexing head
- CAMIO 2024 R1 metrology software
- 3-axis scanning module
- NMC300 controller
Before installation, the quality control room was upgraded with improved environmental control to maintain a stable temperature of 20 ± 1°C, helping ensure consistent measurement accuracy.
The CMM is verified daily and checked using a UKAS-calibrated ring gauge before inspection activities begin.
Scanning Technology Delivers More Measurement Data
One of the most significant improvements came from the introduction of tactile scanning.
Previously, a typical 20 mm diameter bearing bore was measured using 12 discrete touch points at the top and bottom of the internal diameter. With scanning, more than 100 measurement points can now be collected in a shorter period.
This provides a far more detailed assessment of:
- Bore geometry
- Form accuracy
- Roundness
- Manufacturing consistency
The additional data enables better understanding of component quality while reducing inspection cycle times.
Multiple Probes Improve Inspection Flexibility
The six-port probe rack and motorised indexing head allow multiple probe configurations to be used automatically within a single inspection routine.
This capability is particularly beneficial when measuring:
- Tall bearing assemblies
- Complex internal features
- Washers and non-standard components
- 3D-printed bearing cages
- Polyamide 11 seals and bearing components
By allowing automated probe changes, the system reduces setup time and increases inspection efficiency.
Faster Programming and Measurement Cycles
The combination of CAMIO software and scanning capability has improved productivity throughout the inspection process.
Key improvements include:
| Activity |
Previous Process |
Current Process |
| Program creation |
Longer manual programming |
15-20 minutes |
| Measurement cycle |
Higher inspection times |
Approximately 5-6 minutes |
| Customer reporting |
Manual transcription and spreadsheet entry |
Typically completed in around 30 minutes |
Programming time has been reduced by approximately 50%, while report generation is now between two and four times faster.
The previous workflow required inspection results to be printed and manually transferred into spreadsheets. Automated reporting now delivers faster turnaround and reduces the possibility of transcription errors.
Preparation for Future Inspection Requirements
The multi-sensor architecture also provides a foundation for future expansion.
Because the system already incorporates a motorised indexing head and CAMIO software, additional sensors such as laser scanning technology can be integrated if required.
This capability could support inspection of increasingly complex additive manufactured components produced by the company’s in-house HP 3D printing systems.
Supporting Quality Growth in Bearing Manufacturing
The new inspection platform has helped Bowman increase throughput while maintaining the accuracy demanded by safety-critical applications.
Benefits achieved include:
- Higher measurement point density through scanning
- Faster inspection cycles
- Reduced programming effort
- Significantly quicker report generation
- Improved process consistency
- Greater flexibility for complex components
- Readiness for future non-contact measurement requirements
For a business managing thousands of product lines and growing volumes of bespoke bearing production, these improvements have strengthened quality control capacity while supporting continued business growth.