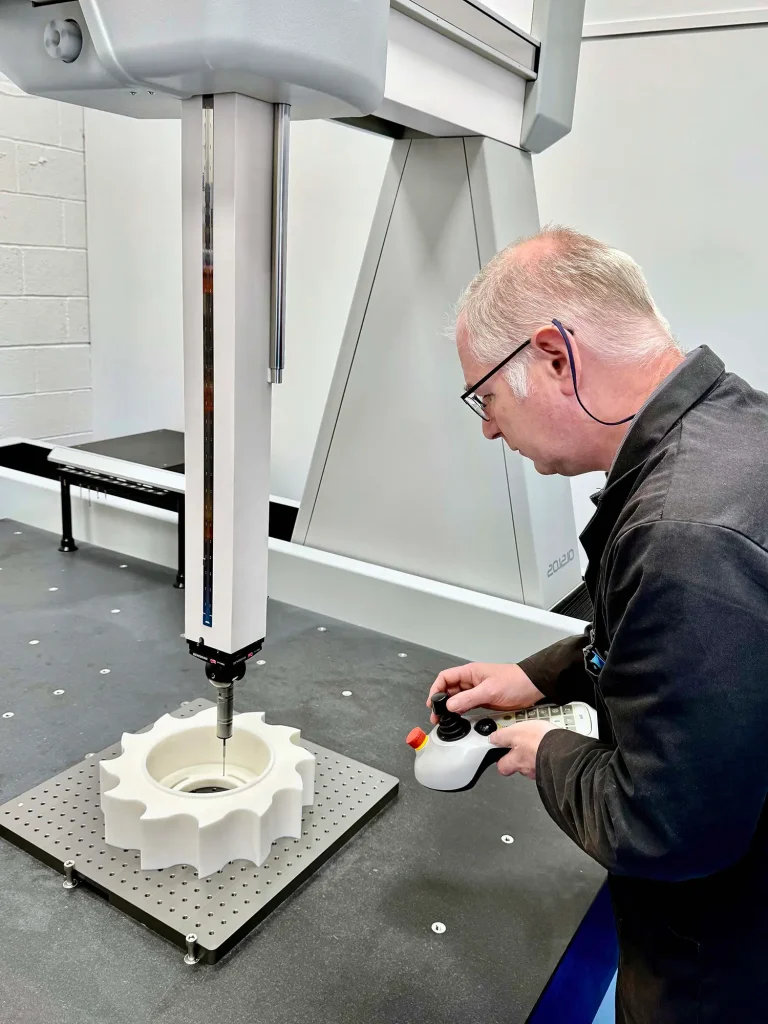
The investment supports growing demand for high-value components with complex geometries and tight tolerances. Many of these parts are produced for Formula 1 applications, where accuracy and reliability are critical.
Measuring Complex Formula 1 Components
As component designs became more challenging, ActionPlas required a more capable inspection solution.
Formula 1 components often include intricate features, thin walls, bores and freeform surfaces. These characteristics can be difficult to verify using older inspection equipment. Typical part-to-CAD tolerances are as low as 10 microns, making measurement accuracy essential.
Accurate CMM inspection for Formula 1 components helps ensure that every part meets specification before delivery.
Altera M CMM Provides Greater Capability
To meet these requirements, ActionPlas selected an Altera M 20.12.10 CMM.
The machine offers a measuring volume of 2.0 x 1.2 x 1.0 metres, allowing both large components and assemblies to be inspected. Equipped with a Renishaw SP25M scanning probe, the system supports both high-speed scanning and traditional touch-probe measurement.
The combination of scanning and probing provides the flexibility needed for complex inspection tasks. Low probing forces also help protect delicate plastic components during measurement.
GD&T Measurement Made Easier
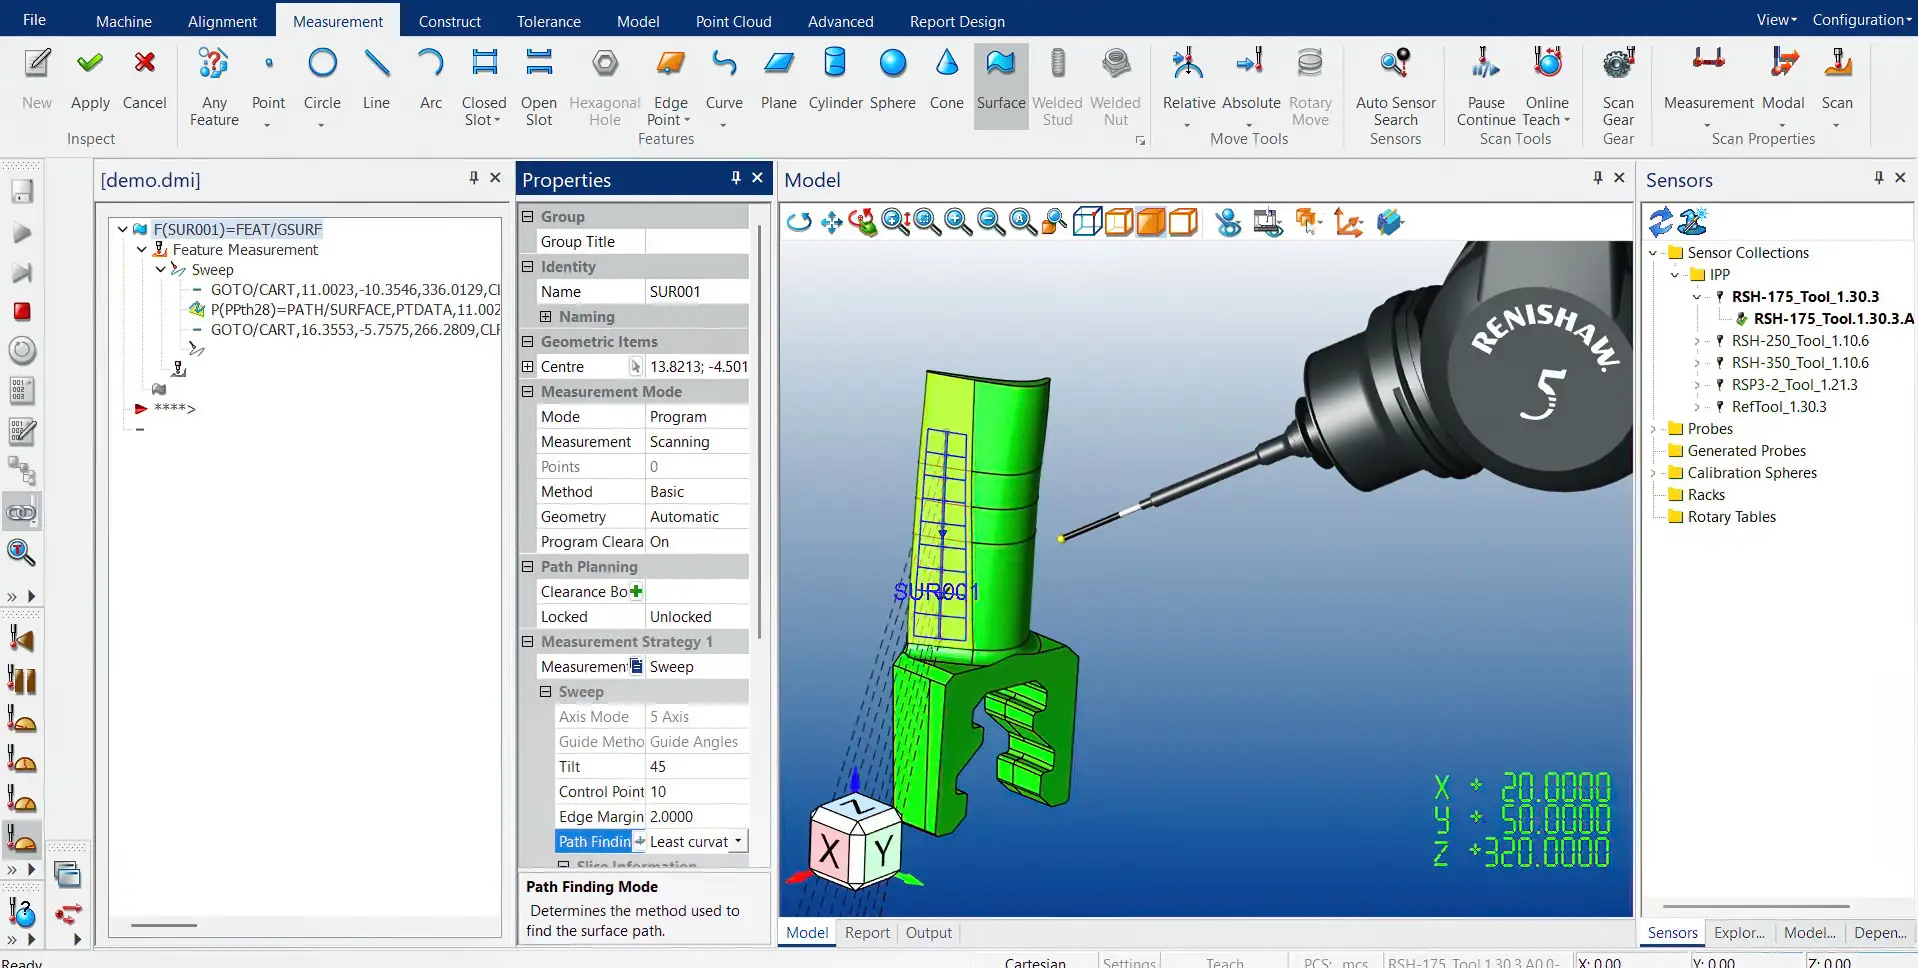
The installation included CAMIO 2025 R2 inspection software.
CAMIO allows measurement routines to be programmed directly from CAD models and supports automated inspection processes. The software is fully compatible with GD&T requirements, helping operators inspect feature position, form and orientation more efficiently.
Automated reporting also makes it easier to document compliance and share inspection results with customers.
Benefits Across the Business
The new inspection capability delivers more than just faster measurement.
ActionPlas can now verify complex components with greater confidence and demonstrate compliance with demanding customer requirements. This is particularly important for Formula 1 projects, where component performance and reliability are critical.
The improved capability also supports growth into higher-value work that requires advanced dimensional inspection.
Ready for Future Inspection Requirements
The Altera M CMM is now used daily across quality control, production and R&D activities.
As future inspection requirements evolve, the platform can be expanded to include laser scanning technology. This would enable even faster measurement of complex surfaces and detailed component features.
With enhanced CMM inspection for Formula 1 components, ActionPlas is well positioned to support demanding manufacturing applications that require precision, repeatability and confidence in every measurement.