


While the communication technology has evolved, the proven measurement performance of LK Metrology’s scanning solutions remains unchanged. The new Ethernet-ready scanners maintain the same high-performance specifications and accuracy levels as previous SDI-based systems, allowing customers to adopt modern connectivity without compromising inspection quality.
Supporting the new scanner range is an intelligent sensor interface controller available in both standard 19-inch rack-mount and desktop configurations. The controller enables laser scanner retrofits on many popular CMM brands while retaining the existing machine controller, providing a practical and cost-effective route to enhanced scanning capability.
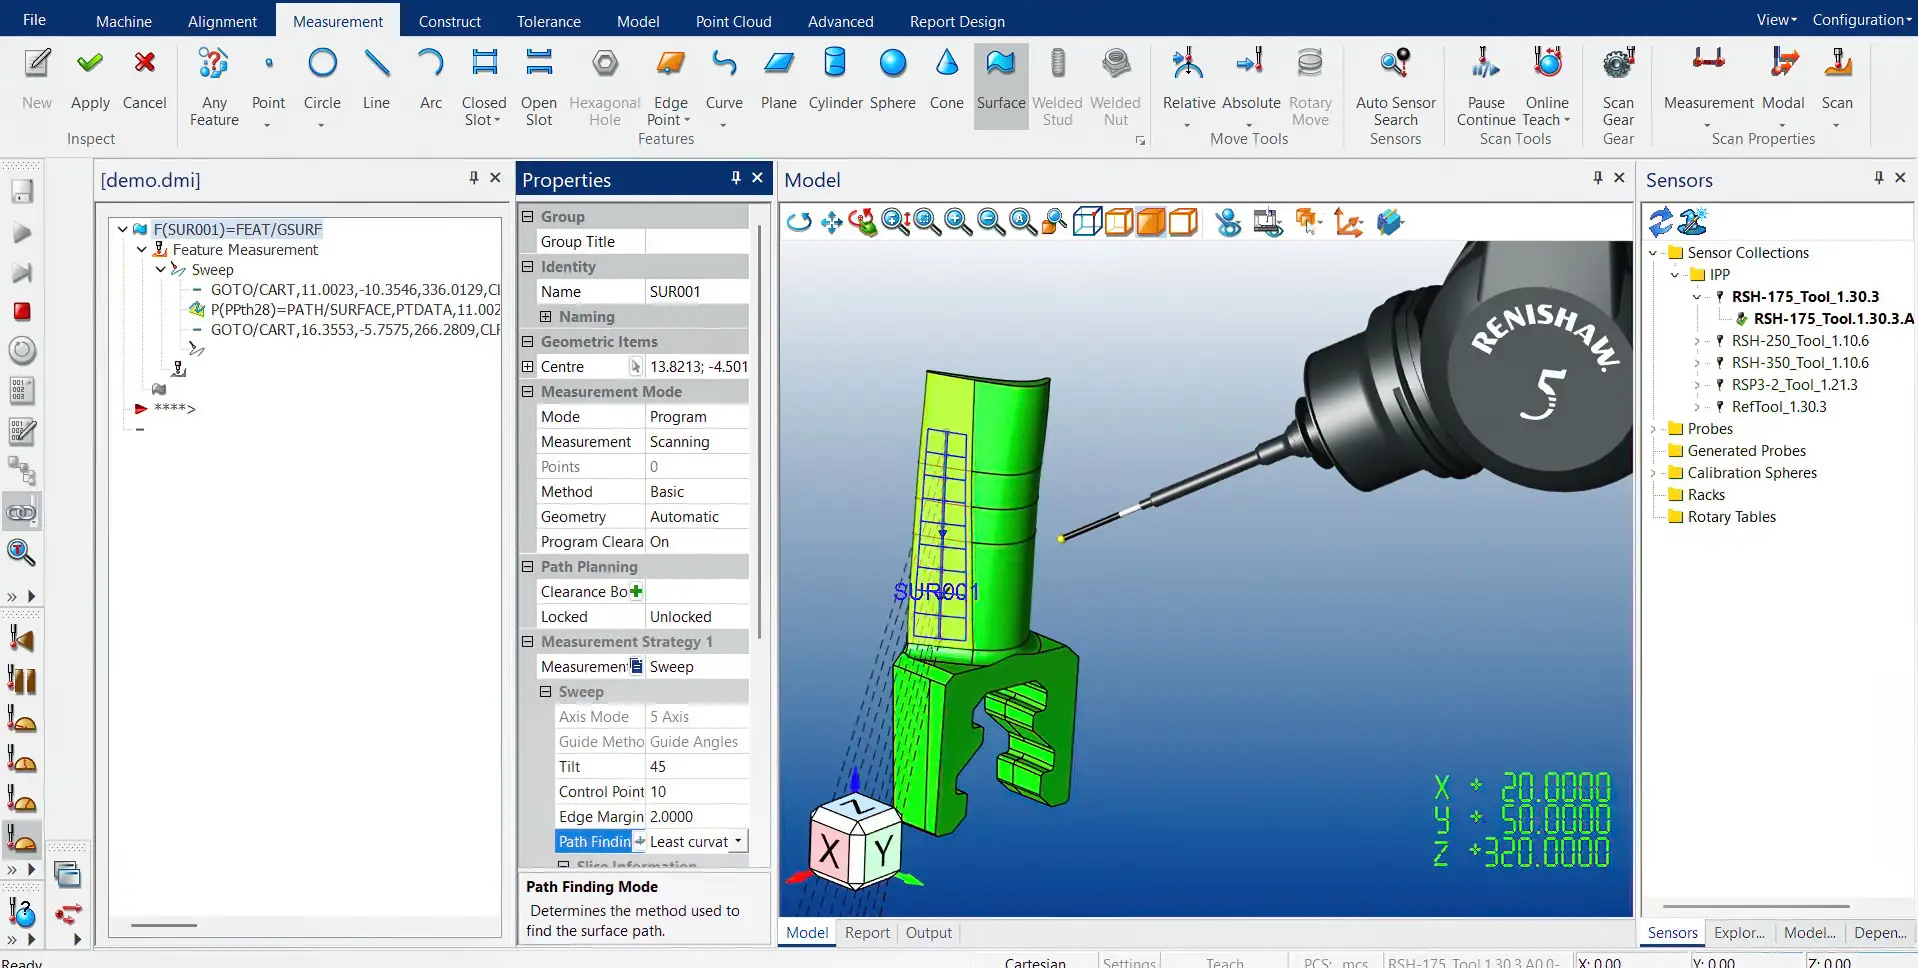
The scanner range is fully supported by FOCUS, LK Metrology’s point cloud inspection software.
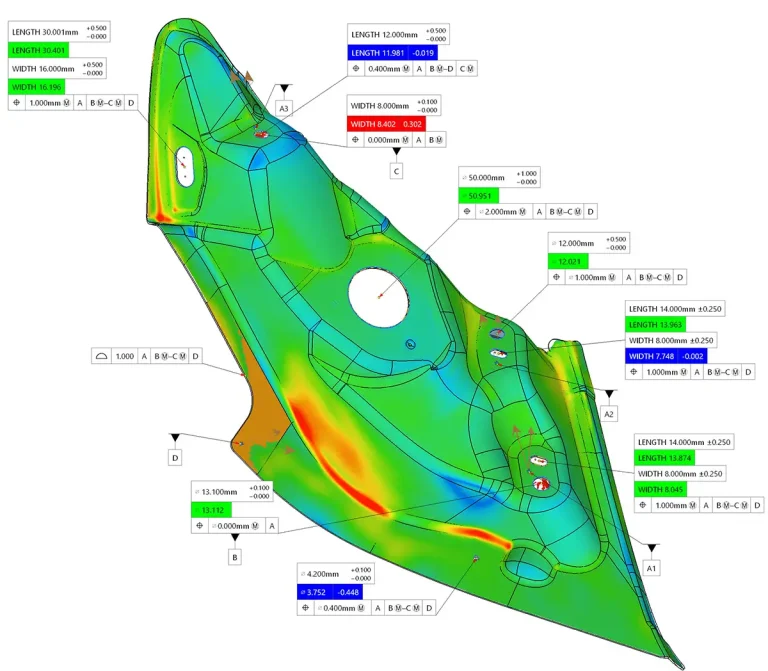
FOCUS automatically compares scanned point cloud data with nominal CAD geometry, simplifying part-to-CAD inspection and reducing analysis time. Deviations are displayed using intuitive colour maps and detailed graphical reports, enabling faster identification of dimensional variation and a clearer understanding of part quality.
By combining high-speed laser scanning with automated analysis tools, manufacturers can accelerate inspection workflows while maintaining confidence in measurement results.
Reliable dimensional inspection plays a critical role in ensuring components meet design specifications and perform as intended in assembly.
Accurate verification of feature locations, dimensions and geometric characteristics helps manufacturers:
The ability to capture large volumes of measurement data quickly makes laser scanning particularly valuable for applications involving complex surfaces, freeform geometries and high-density inspection requirements.
Ethernet probe-ready configurations are now available across LK Metrology’s principal CMM platforms, including:
Installation is supported by dedicated probe integration kits and clear controller labelling to simplify deployment and confirm network readiness.
While SDI-based scanners remain available for organisations operating legacy systems, the new Ethernet range is available worldwide and represents the next stage in connected, high-performance metrology. With faster data communication, greater integration flexibility and compatibility with future sensor developments, Ethernet technology provides a strong foundation for modern manufacturing inspection strategies.