

CAMIO 2026 Delivers Full Support for Renishaw REVO 5-Axis Scanning Systems

CAMIO 2026 R1 expands multi-sensor inspection capabilities with support for Renishaw REVO 5-axis scanning technology. Manufacturers can combine high-speed measurement with advanced inspection strategies, reducing inspection time while maintaining measurement accuracy across a wide range of CMM platforms.
Optical scanners for CMM: now with high-speed ethernet
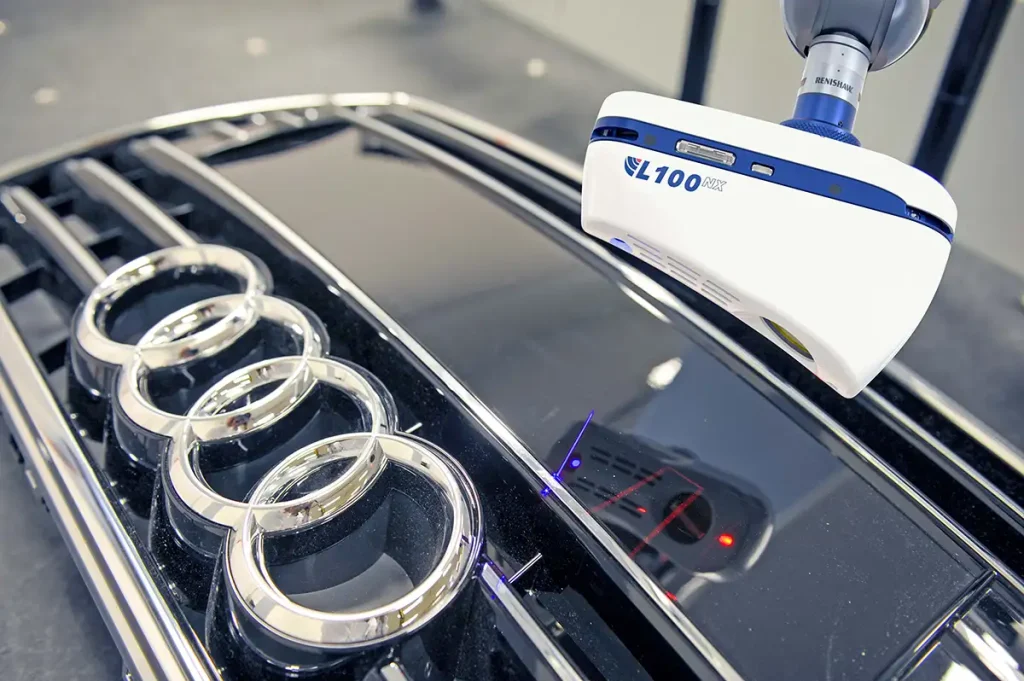
LK Metrology introduces a new range of Ethernet-ready CMM laser scanners, delivering faster 3D inspection, improved connectivity and seamless integration for modern manufacturing.
ActionPlas Strengthens CMM Inspection for Formula 1 Components
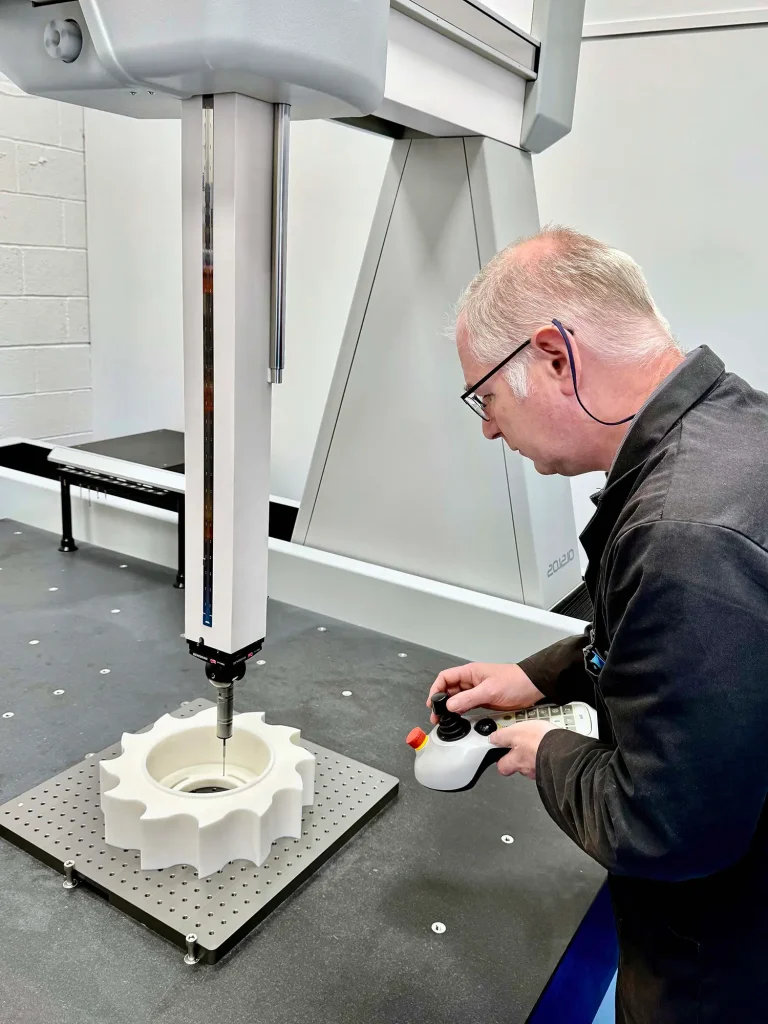
ActionPlas has strengthened its inspection capabilities with an LK Metrology Altera M CMM, enabling accurate GD&T verification of complex, high-value components produced for demanding Formula 1 applications.
Large Volume CMM: New MAXIMA for Large Part Inspection
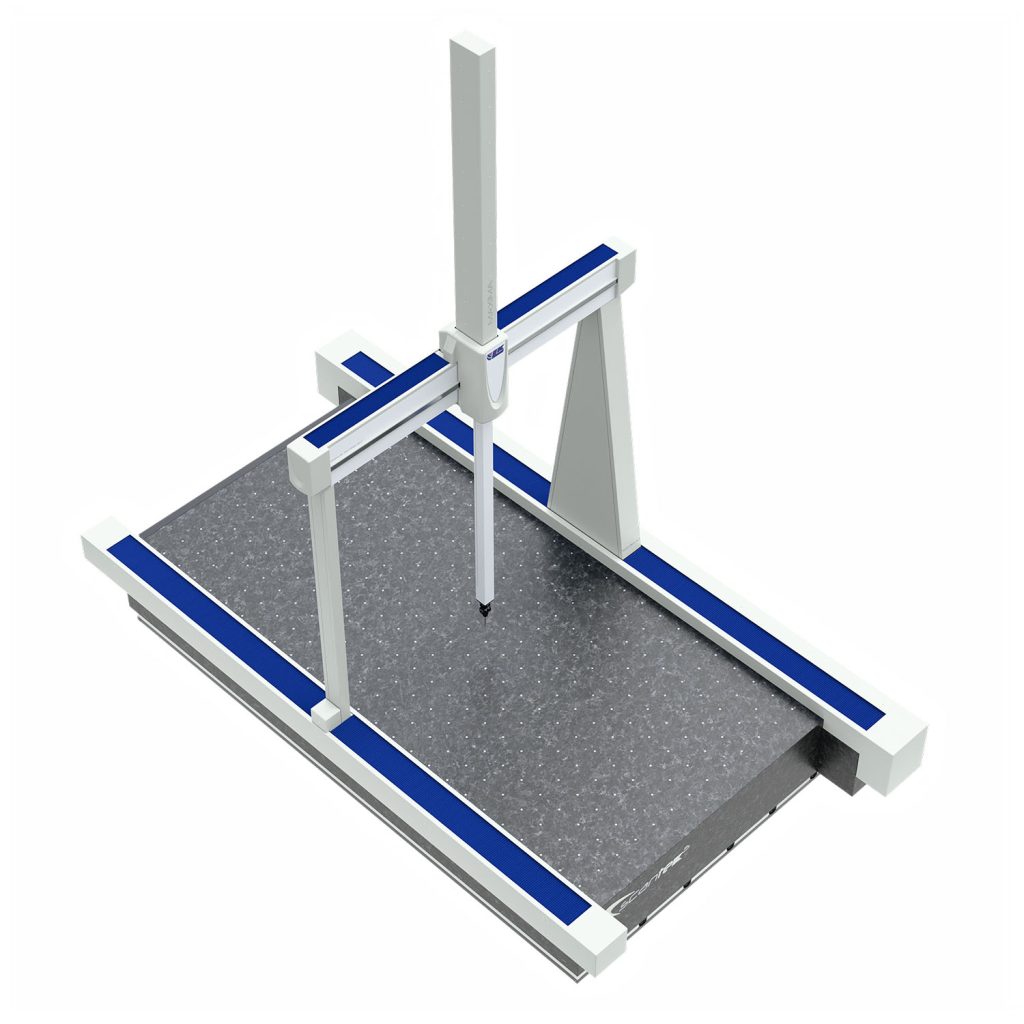
With up to 72 m³ capacity, the MAXIMA large volume CMM enables precise inspection of large parts, offering both table and twin-rail configurations.
Portable Laser Scanning Improves Inspection at BMI
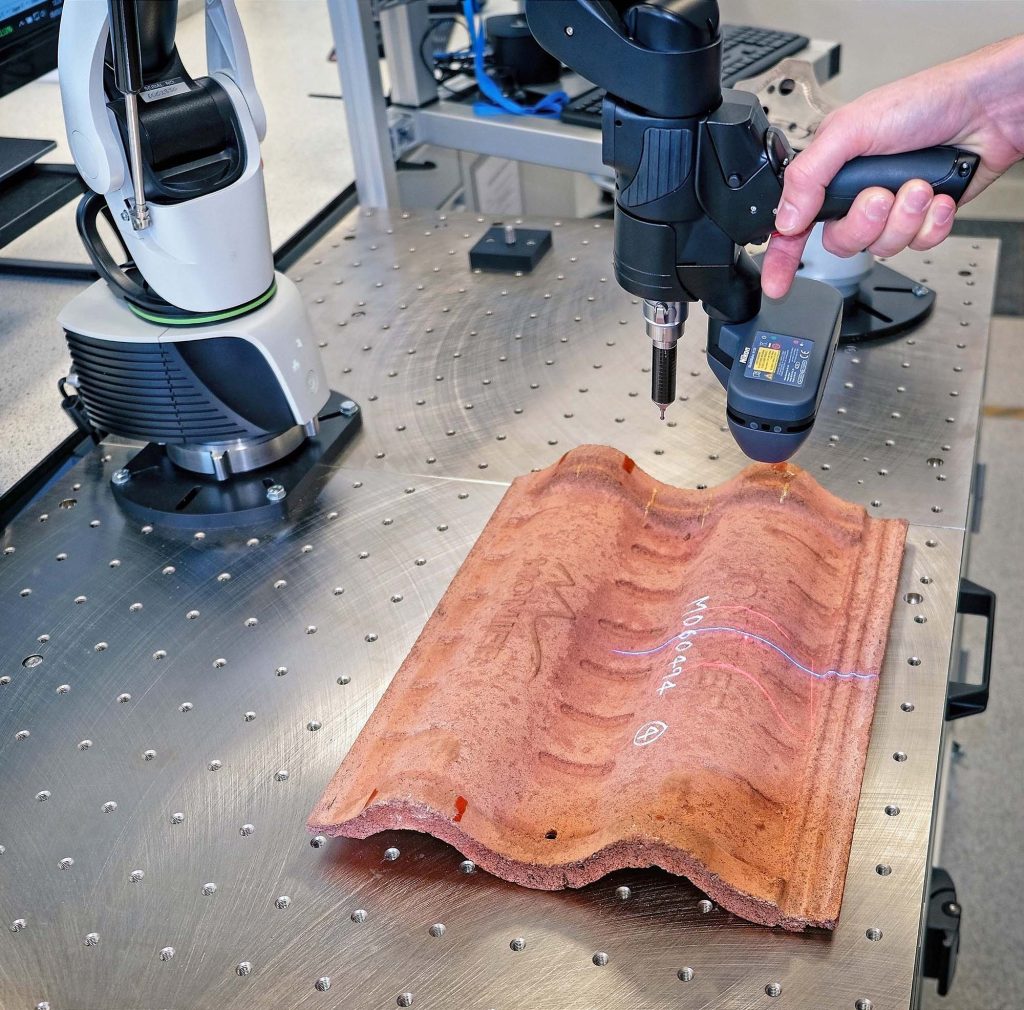
BMI has upgraded its inspection capabilities with a portable laser scanning solution from LK Metrology, enabling faster analysis of roof tiles, tooling and production moulds while generating significantly richer measurement data.
LK Metrology Expands into Industrial CT Inspection with ProCon X-Ray Acquisition

The acquisition of ProCon X-Ray adds industrial CT inspection and X-ray technology to the LK Metrology portfolio, providing customers with a broader range of measurement and inspection solutions.
Rodwell Powell Expands Aerospace CMM Inspection Capability

Rodwell Powell has upgraded its inspection department with two LK Metrology Altera C CMMs, supporting the accurate measurement of complex aerospace and industrial components.
Grindex Speeds Up Grinding Machine Inspection with LK Metrology

Grindex has transformed its quality control processes with an LK Metrology Altera M CMM, enabling faster inspection, earlier error detection and improved support for grinding machine production.
Bearing Inspection Capacity and Accuracy Improved for Growing Product Demand Software

Growing demand for special bearings led Bowman to improve bearing inspection using an Altera CMM with scanning and CAMIO software.
CMM Energy Savings Through Automated Air Management

EcoAir reduces compressed air consumption on coordinate measuring machines by up to 95% during idle periods, lowering energy use and operating costs.
LK Metrology Acquires Nikon Metrology’s Laser Scanning and Focus Software Assets

LK Metrology has acquired Nikon Metrology’s laser scanning and Focus point cloud inspection software business, including R&D, production and service resources.
Large Part Inspection Accuracy Improved for Critical Crusher Components

Inspection of large crusher components became faster, more accurate and more consistent after CMS Cepcor introduced an Altera M coordinate measuring machine.
Achieve better accuracy with our new ALTERA C HA

LK Metrology introduces the ALTERA C HA, a higher-accuracy version of the ALTERA C with optimized precision, for reduced measurement uncertainty when inspecting tight tolerance parts. ALTERA C HA is available in the same model sizes as ALTERA C, with integrated or freestanding controller, and passive or active anti-vibration mounts. Tactile probing is limited to the PH10M or PH10T […]
CMM Retrofit Increases Inspection Capacity Without Investing in Another CMM

Cross Manufacturing upgraded two existing CMMs with new controllers, software and probe technology, adding scanning capability and increasing inspection efficiency.
LK Derby 60th Anniversary Party

Established in 1963, LK Metrology (www.LKmetrology.com) has an impressive heritage dating back to the birth of coordinate measuring machine (CMM) technology. Founded by former Rolls Royce engineer and CMM pioneer Norman Key and his father-in-law Jim Lowther, the company is credited with many innovations in the CMM industry. In 1972, in partnership with Rolls-Royce, Mr […]
Foolproof Automated Inspection Transforms Medical Manufacturer’s Quality Control

High process capability supported in plastic injection moulding The two CNC coordinate measuring machines (CMMs) Alltrista Plastics had been using 24/7 for more than 10 years at its Christchurch, UK factory had become inefficient. The accuracy and repeatability of touch-trigger probing were becoming compromised due to the age of the machines. The software would sometimes […]
Precision Engineering firm takes quality control to the next level

Much of subcontractor CNC Consultants’ turnover comes from F1, although the cost cap imposed on teams over the past couple of years has reduced it somewhat, leading to a greater focus on aerospace, automotive and general engineering work. Owner Ray Harris has historically machined mainly jigs, fixtures and moulds for F1 teams, which were telling […]
F1 subcontractor accelerates quality control

Portable arm with two-metre reach halves time for inspecting large components Founded in 2011, toolmaking and subcontract machining company GT Tooling (www.gttoolingltd.co.uk) spent one year using conventional manual metrology equipment to measure the components it was milling and turning before investing in a 3D articulating arm, a 6-axis model with a reach of 1.2 metres. […]
LK celebrates 60th anniversary

Established in 1963, LK Metrology (www.LKmetrology.com) has an impressive heritage dating back to the birth of coordinate measuring machine (CMM) technology. Founded by former Rolls Royce engineer and CMM pioneer Norman Key and his father-in-law Jim Lowther, the company is credited with many innovations in the CMM industry. In 1972, in partnership with Rolls-Royce, Mr […]
The ergonomic rotating table increases the efficiency of portable arm metrology

The inspection speed of a component with a portable multi-axis measuring arm increases by up to 40% if the piece, instead of being static, is placed on a new indexed FREEDOM table by LK Metrology, Castle Donington, United Kingdom. The coordinate measuring machine manufacturer states that not only is the inspection more efficient, but in […]
Automated Vehicle Inspection Supports Dimensional Quality for Lotus Emira

Automated vehicle inspection using twin-arm CMM and laser scanning technology helps Lotus improve dimensional quality and process control during Emira production.
LK Metrology and Wenzel Technologies enter into a strategic partnership

New alliance draws on 100 years of metrological knowledge and experience LK Metrology and Wenzel Technologies have entered into a strategic partnership with immediate effect. In addition to a joint technological cooperation, Wenzel Technologies will sell LK’s innovative, high-performance coordinate measuring machines (CMMs) and other metrological products in southern Germany. For more than 50 years, the name Wenzel has stood for […]
Park Engineering upgrades machining and measuring capacity for larger parts

Stalybridge-based engineering company Park Engineering has significantly increased the size of parts it can machine and subsequently measure on a coordinate measuring machine (CMM). It follows the installation at the start of 2022 of two new machines, a Spanish-built Correa Fox 50 5-axis machining centre having a 5.0 x 3.25 x 1.6 m working envelope, nearly 16% larger […]
Transatlantic heavy-duty mobility solution provider invests in more accurate metrology

Part of the RENK group, Horstman is a manufacturer and global supplier of suspension systems for heavily armoured and tracked vehicles. It also produces safety-critical engineering components allied to its core products for the sub-sea and aerospace industries. A transatlantic investment has seen the company advance its quality control procedures significantly by installing identical new […]
LK Metrology introduces ultra-accuracy portable measuring arms

A highly precise -7-axis FREEDOM ULTIMATE SCAN portable measuring arm by LK Metrology. LK Metrology has been producing static coordinate measuring machines (CMM) since 1963. It has now expanded its FREEDOM arm range of 3D articulated arm metrology systems, or portable measuring arms, with the launch of five ultra-accurate models in 6 and 7-axis variants. […]
LK enhances Altera C CMM accuracy and speed

Castle Donington-based LK Metrology, a coordinate measuring machine (CMM) manufacturer has designed a new, more-efficient air bearing and carrier which are now being fitted as standard to its Altera C range of ceramic-bridge, multi-sensor CMMs. By significantly augmenting the pre-load on the structure, stiffness has been uprated without making the guideway thicker, leading to more precise motion control. […]
Automated CMM stylus cleaning

After detailed research into the effects of stylus tip contamination on metrology when using a coordinate measuring machine (CMM), Dr Simon Lawes, Manufacturing Metrology Team, University of Nottingham confirms: “A stylus tip contaminated with tiny particles can lead to measurement errors 10 times greater than the expected.” The problem in inspection rooms and on the […]
Nightforce Optics improves quality with new CMM

Nightforce Optics in Orofino, Idaho, manufactures riflescopes and other high-precision optics for the military special forces, law enforcement agencies, serious competitive shooters and hunters who need the most dependable and best performing optics. Scott Johnson, quality manager for Nightforce Optics, said that 100 percent of the company’s products undergo a 70-point quality checklist that tests […]
Metrology Gate Provides Remote Reports

LK Metrology has launched Metrology Gate , a web-based Industry 4.0 solution for monitoring and controlling inspection activities. LK Metrology has debuted Metrology Gate, a web-based platform to help production departments remotely monitor and control inspection activities. The company aims the software at both multinational companies with production in multiple countries and small companies with several factories in […]
New Software for Remote Monitoring of Inspection Devices

Aimed at multinational organizations with factories worldwide or medium size companies having several production facilities in one country, a web-based platform has been introduced by coordinate measuring machine (CMM) manufacturer LK Metrology to help production departments monitor and control inspection activities around the clock. The new Metrology Gate portal provides remote access to information on the status […]
Innovation Speeds Up QC InspectionLK celebrates 60th anniversary

Modular gauging and holding fixtures with 3D-printed locators make the CMM sequence faster and more reliable. Quality control is an expanding aspect of manufacturing, representing distinct operating divisions for many OEMS and their tier suppliers, and thus it represents a particular channel for expertise and innovation. The developments that happen in testing, inspection, and quality […]
LK Metrology Inc. offers CMM assistance program to medical equipment manufacturers

Brian Samson, North American Managing Director for LK Metrology is announcing a special CMM Assistance Program they have developed to support medical equipment manufacturers. Brian Samson explains, “We understand that medical equipment manufactures today are critical in helping to provide valuable components, products and systems to combat the COVID-19 pandemic. The majority are still in production and […]
LK Launches Portable Measuring Arms

LK Metrology which has been manufacturing static co-ordinate measuring machines (CMMs) in the UK since 1963, has for the first time diversified into the supply of 3D articulating arm metrology systems, otherwise known as portable arms, with the launch of a range of 24 machines called the FREEDOM arm. There is a 6-axis model for touch […]
New CMMs Gather More Data, Faster, for Automotive QC Department

Continental’s single-touch-probe CMM was bogging down quality control and limiting the information the company could glean for safety inspections. Two Altera CMMs from LK Metrology cut cycle times and increased insight. To upgrade the inspection capabilities of its measurement laboratory, the quality department at the Chassis & Safety division of automotive equipment manufacturer Continental, located in Veszpren, […]
LK Launch Contract CMM Inspection Services

“As we continue to build the LK Metrology brand here in North America, it is important that we provide a complete range of CMM products and services in our served markets that include aerospace, appliance, automotive, off-highway, medical, defense, plastics, and an array of commercial products,” says Brian Samson, managing director of LK Metrology’s North American […]
Laser Scanning CMM Provides Increased Throughput

Contract inspection and reverse engineering capacity has doubled in terms of throughput, while the size of component that can be measured has increased more than five-fold at Laser Scanning Ltd, based in Chapeltown, near Sheffield, UK. It follows the installation of a second, larger coordinate measuring machine (CMM) from LK Metrology. The latest LK 20.12.10 ceramic-bridge CMM with 2,000 […]
LK Introduces Compact Multi-Sensor CMMs

LK Metrology has announced its new, ALTERAC ceramic-bridge coordinate measuring machine (CMM) range. Using the latest metrology software, multi-sensor technology and CMM designs, the compact systems are intended for demanding quality control applications. The new range of CMMs has been introduced offering high accuracy and repeatability in a compact footprint. Manufactured at the company’s UK plant, the new […]
LK Metrology celebrates first anniversary as independent company

At the Control 2019 exhibition in Stuttgart, British coordinate measuring machine (CMM) manufacturer LK Metrology celebrated its first year of trading as a stand-alone company again. This follows its purchase at the end of March 2018 from Nikon Metrology by Angelo Muscarella, owner of Italian firm ASF Metrology. The last time LK was independently owned was […]
Metrology Gate Provides Connected CMM World

METROLOGY GATE is a platform providing a comprehensive cloud-based monitor of coordinate measuring machine (CMM) performance, health and measured data. The METROLOGY GATE portal allows users to obtain company measurement performance, with OEE index, real-time view of quality data from any device, access to CMM inspection reports from anywhere at anytime, and low-down on CMM […]
Performing Accurate GD&T Measurements

It’s been more than 80 years since the first publication of Y14.5, back then under ASA, and Y14.5 and GD&T has evolved to become the primary means of communicating product requirements for mechanical components and assemblies of virtually all types of products. While there are several different versions of GD&T published by various nations. There […]