To strengthen its quality control processes, Grindex installed an LK Metrology Altera M 20.12.10 coordinate measuring machine (CMM) at its facility in Kikinda, Serbia.
The system is now used daily to inspect components and assemblies used in the manufacture of cylindrical grinding machines.
Why Grindex Invested in a CMM
Before installing the CMM, Grindex relied on traditional measuring equipment, including:
- Micrometers
- Callipers
- Height gauges
- Profile projectors
- Roundness measuring equipment
Although these tools were effective for many tasks, they could not provide the speed and flexibility needed for larger and more complex components.
As production requirements increased, Grindex needed a more advanced inspection solution.
Accurate Measurement Across a Wide Range of Parts
The Altera M provides a measuring volume of 2,000 x 1,200 x 1,000 mm.
As a result, almost all components produced by Grindex can now be inspected on a single platform.
The machine is equipped with:
- A touch-trigger probe for general inspection
- An analogue scanning probe for high-speed data collection
This combination allows both simple and complex measurements to be completed efficiently.
The CMM is used to inspect:
- Castings
- Engine housings
- Machined parts
- Fabrications
- Additively manufactured components
- Assemblies
Inspection Times Reduced from Days to Hours
One of the biggest advantages has been the reduction in inspection time.
Previously, large components often required several days of manual measurement.
Today, the process is much faster.
A new measurement program can typically be created within a few hours. Once programmed, the inspection cycle often takes only one to two hours.
Existing programs can also be reused or modified, saving additional time on repeat jobs.
Improving Manufacturing Quality
The CMM helps Grindex identify dimensional issues much earlier in the production process.
This allows machining programs to be corrected before large numbers of parts are produced.
Consequently, the company can:
- Reduce scrap
- Minimise rework
- Lower production costs
- Improve production efficiency
The ability to verify parts before assembly also reduces fitting and alignment problems later in the manufacturing process.
Supporting Research and Development
The CMM is not used solely for quality control.
It also supports research and development activities throughout the business.
Detailed measurement data helps engineers evaluate designs and improve manufacturing processes.
In addition, the system can measure both very small parts and components larger than one cubic metre while maintaining the same high level of accuracy.
Faster Reporting with CAMIO
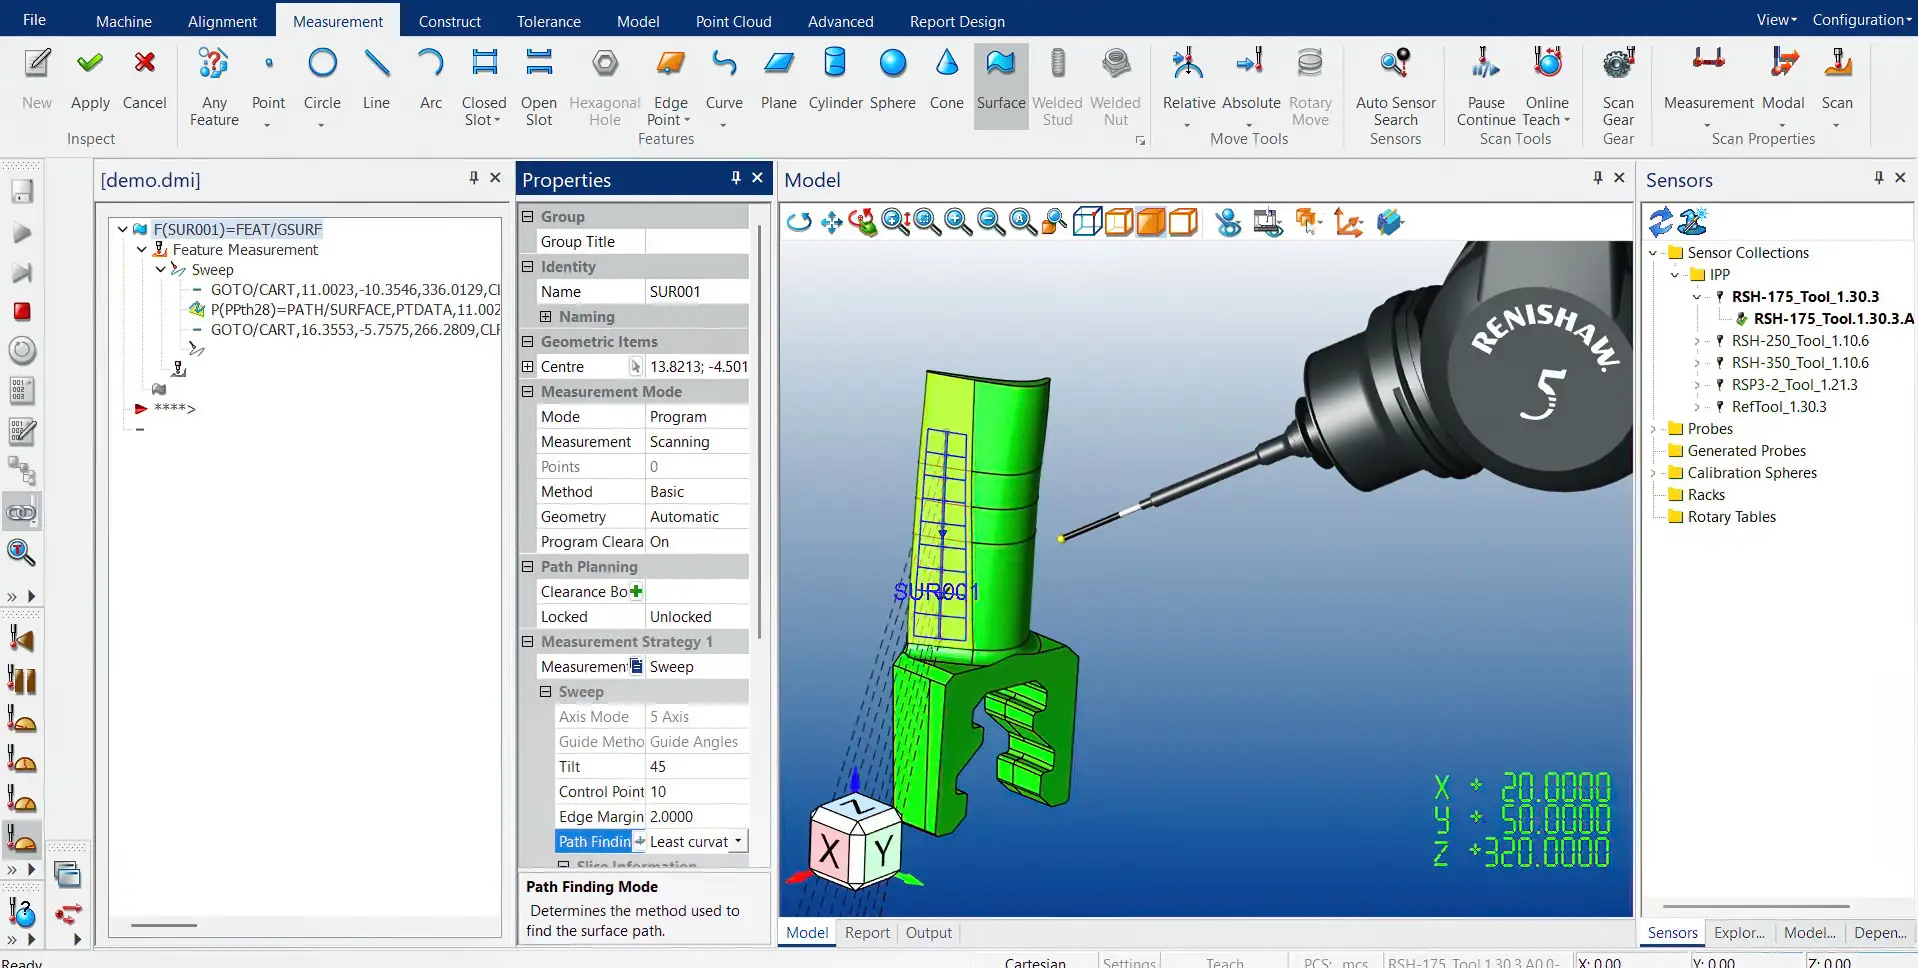
Grindex uses LK Metrology’s CAMIO software for:
- Programming
- Simulation
- Analysis
- Reporting
Inspection reports can be generated quickly in PDF or Word format.
Compared with previous manual reporting methods, the process is significantly faster and provides more detailed information.
Greater Confidence in Measurement Results
Customers in the grinding machine industry expect high levels of precision and repeatability.
The combination of the Altera M CMM and CAMIO software enables Grindex to respond more quickly to inspection requests while providing comprehensive measurement data.
By reducing inspection times, improving reporting and increasing measurement accuracy, the company has strengthened its quality control process and improved overall manufacturing efficiency.