At BMI’s Technical Center in Crawley, inspection requirements extend far beyond finished roof tiles. The team is also responsible for evaluating tooling wear, assessing production moulds, reverse engineering replacement components and supporting product development projects.
To help meet these demands, BMI has introduced a portable laser scanning solution from LK Metrology that has significantly increased both inspection speed and the amount of measurement data available for analysis.
A More Efficient Approach to Inspection
The new system replaces an older portable arm and a range of traditional measurement tools, including callipers and height gauges.
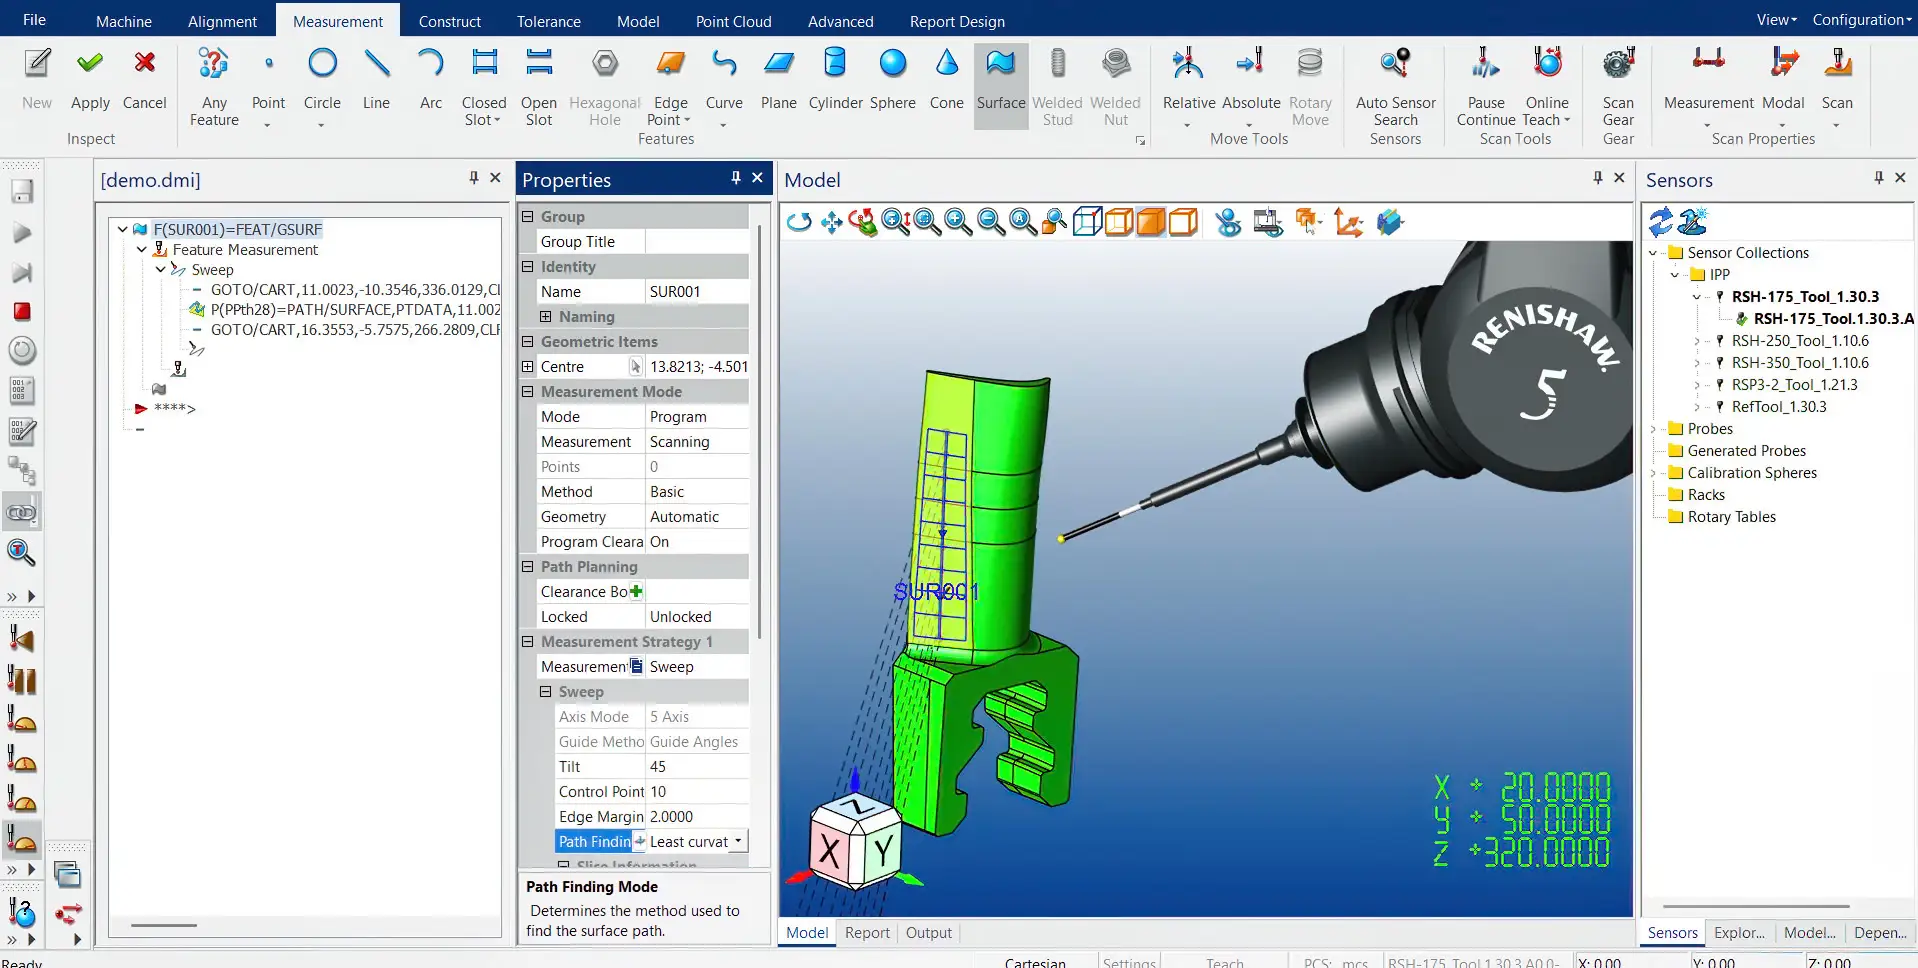
The solution centres on a 7-axis FREEDOM Arm Classic Scan with a 2.73-metre reach, equipped with both a touch probe and an H120 laser line scanner. A FREEDOM Index Table supports efficient measurement of smaller components requiring access from multiple angles.
Together with PolyWorks Inspector software, the system enables:
- High-density laser scanning
- Point cloud analysis
- Surface evaluation
- Part-to-CAD comparison
- Scan-to-scan analysis
- Automatic reporting
- Reverse engineering workflows
The result is a more comprehensive inspection process that delivers significantly more information than traditional measurement methods.
Monitoring Mould Wear More Effectively
One of the most important applications involves inspection of aluminium moulds used to form the underside of concrete roof tiles during production.
These moulds are continuously exposed to abrasion and wear. As a result, they must be monitored regularly to assess their condition, predict service life and identify potential production issues.
Because large manufacturing facilities may operate tens of thousands of moulds, replacement costs can exceed £1 million. Accurate wear analysis therefore has a direct impact on maintenance planning and production efficiency.
Using laser scanning, BMI can now evaluate mould condition much more thoroughly than before.
Previous inspection methods captured only a limited number of measurement points. By contrast, laser scanning generates dense surface data across the entire component, making it possible to identify wear patterns that would otherwise remain undetected.
More Data, Better Decisions
A key benefit of the new system is the dramatic increase in available measurement data.
Rather than relying on a small number of individual measurement points, the technical team can now analyse complete surface profiles and generate detailed visual reports.
This improved visibility helps manufacturing sites make informed decisions about equipment maintenance, process adjustments and mould replacement schedules.
The additional data also supports more accurate prediction of component lifespan, helping to optimise production costs and improve operational efficiency.
Faster Reverse Engineering
The new portable laser scanning system has also streamlined reverse engineering activities.
Previously, creating a digital model of an existing tile often required multiple manual measurements and cross-sections. The process was time consuming and could take days to complete.
With laser scanning, the geometry can be captured rapidly and converted into detailed digital data for design and development purposes.
This capability supports:
- Legacy product updates
- Creation of CAD reference models
- Replacement component manufacture
- Product development projects
- Evaluation of 3D-printed prototypes
The ability to generate accurate digital representations significantly reduces engineering effort while improving the quality of available design data.
Combining Laser Scanning and Touch-Probe Measurement
While laser scanning is used for many applications, some inspections are more efficiently performed using a touch probe.
For example, clay roof tiles must be checked for characteristics such as twist and camber against established standards. In these cases, touch-probe measurement provides a quick and practical inspection method.
The combination of scanning and probing allows BMI to use the most appropriate measurement technique for each task while maintaining a consistent inspection workflow.
Supporting Future Quality Control Activities
The portable nature of the system also opens opportunities beyond the Technical Center.
BMI is considering extending its inspection capability into production facilities, enabling quality control activities to be carried out directly on-site. This approach could reduce the time and cost associated with transporting samples for inspection while allowing faster feedback to manufacturing operations.
With richer data, faster analysis and greater flexibility, portable laser scanning has become an important tool in BMI’s approach to quality control, product development and tooling management. The solution is helping the company make better-informed decisions while supporting efficient production across a wide range of roofing products and manufacturing processes.