A CMM retrofit can provide a cost-effective way to increase inspection capacity while extending the life of proven metrology equipment. For Cross Manufacturing, growing demand and extensive inspection requirements created the need for greater throughput without investing in another coordinate measuring machine.
By upgrading two existing LK CMMs, the company gained access to modern software, multi-sensor capability and tactile scanning technology while extending the operational life of machines that have been supporting production for many years.
Inspection Demands Continue to Grow
Cross Manufacturing produces brush seals and related components for aerospace and power generation applications.
Many products are manufactured to demanding tolerances and require extensive inspection before release.
Challenges included:
- High inspection volumes
- Tight dimensional tolerances
- Increasing demand from customers
- The need to maintain productivity without investing in additional CMM capacity
According to the company, the majority of manufactured parts undergo inspection, placing significant demand on available metrology resources.
CMM Retrofit Extends the Life of Existing Equipment
Rather than replacing established equipment, two existing CMMs were upgraded through a retrofit programme.
The project included:
- NMC300 controllers
- Updated firmware
- Modern metrology software
- Renishaw PH10MQ motorised probe heads
The retrofit modernised machines originally installed in 1997 and 2007 while preserving proven mechanical structures that continue to deliver the required measurement accuracy.
It also future-proofed the systems by enabling the integration of additional sensors beyond conventional touch-trigger probes.
CMM Retrofit Enables Tactile Scanning
One of the most important outcomes of the upgrade was the introduction of tactile scanning.
The company can now utilise an SP25M scanning probe to collect significantly more measurement data during inspection routines.
Expected benefits include:
- Reduced metrology cycle times
- Faster verification of critical features
- Improved inspection efficiency
- Increased throughput capacity
Cross Manufacturing anticipates that tactile scanning could reduce measurement times by at least one-third compared with existing inspection methods.
Supporting Tight Aerospace Tolerances
Components inspected on the CMMs include:
- Brush seals
- Ring segments
- Fixtures
- Precision-machined turbine components
Inspection requirements range from tolerances of approximately ±51 microns down to ±5 microns.
Many measurements focus on critical-to-quality characteristics necessary for ensuring correct fit, performance and reliability within gas turbine applications.
The upgraded systems continue to provide the measurement confidence required for demanding aerospace and power generation work.
Daily verification routines and annual calibration help ensure the machines continue to deliver the accuracy needed for these applications.
CMM Retrofit Supports Future Multi-Sensor Inspection
A key advantage of the retrofit project is the ability to integrate additional measurement technologies in the future.
Potential applications include:
- Additional scanning technologies
- Non-contact sensors
- Surface roughness measurement
- Multi-sensor inspection routines
By consolidating multiple inspection functions within a single automated routine, future upgrades could further improve efficiency and reduce the need for secondary measurement operations.
Improving Workflow on the Shop Floor
The CMMs support manufacturing activities directly on the shop floor.
Parts frequently move between machine tools and inspection stations throughout the manufacturing process, from pre-production verification through to final approval.
Reliable and efficient inspection is therefore essential for maintaining production flow and supporting certification activities.
For aerospace products, inspection and certification are often carried out directly by trained personnel under source release agreements, making measurement consistency particularly important.
The availability of dedicated CMM capacity also helps maintain production efficiency as demand continues to increase.
Offline Programming Increases CMM Utilisation
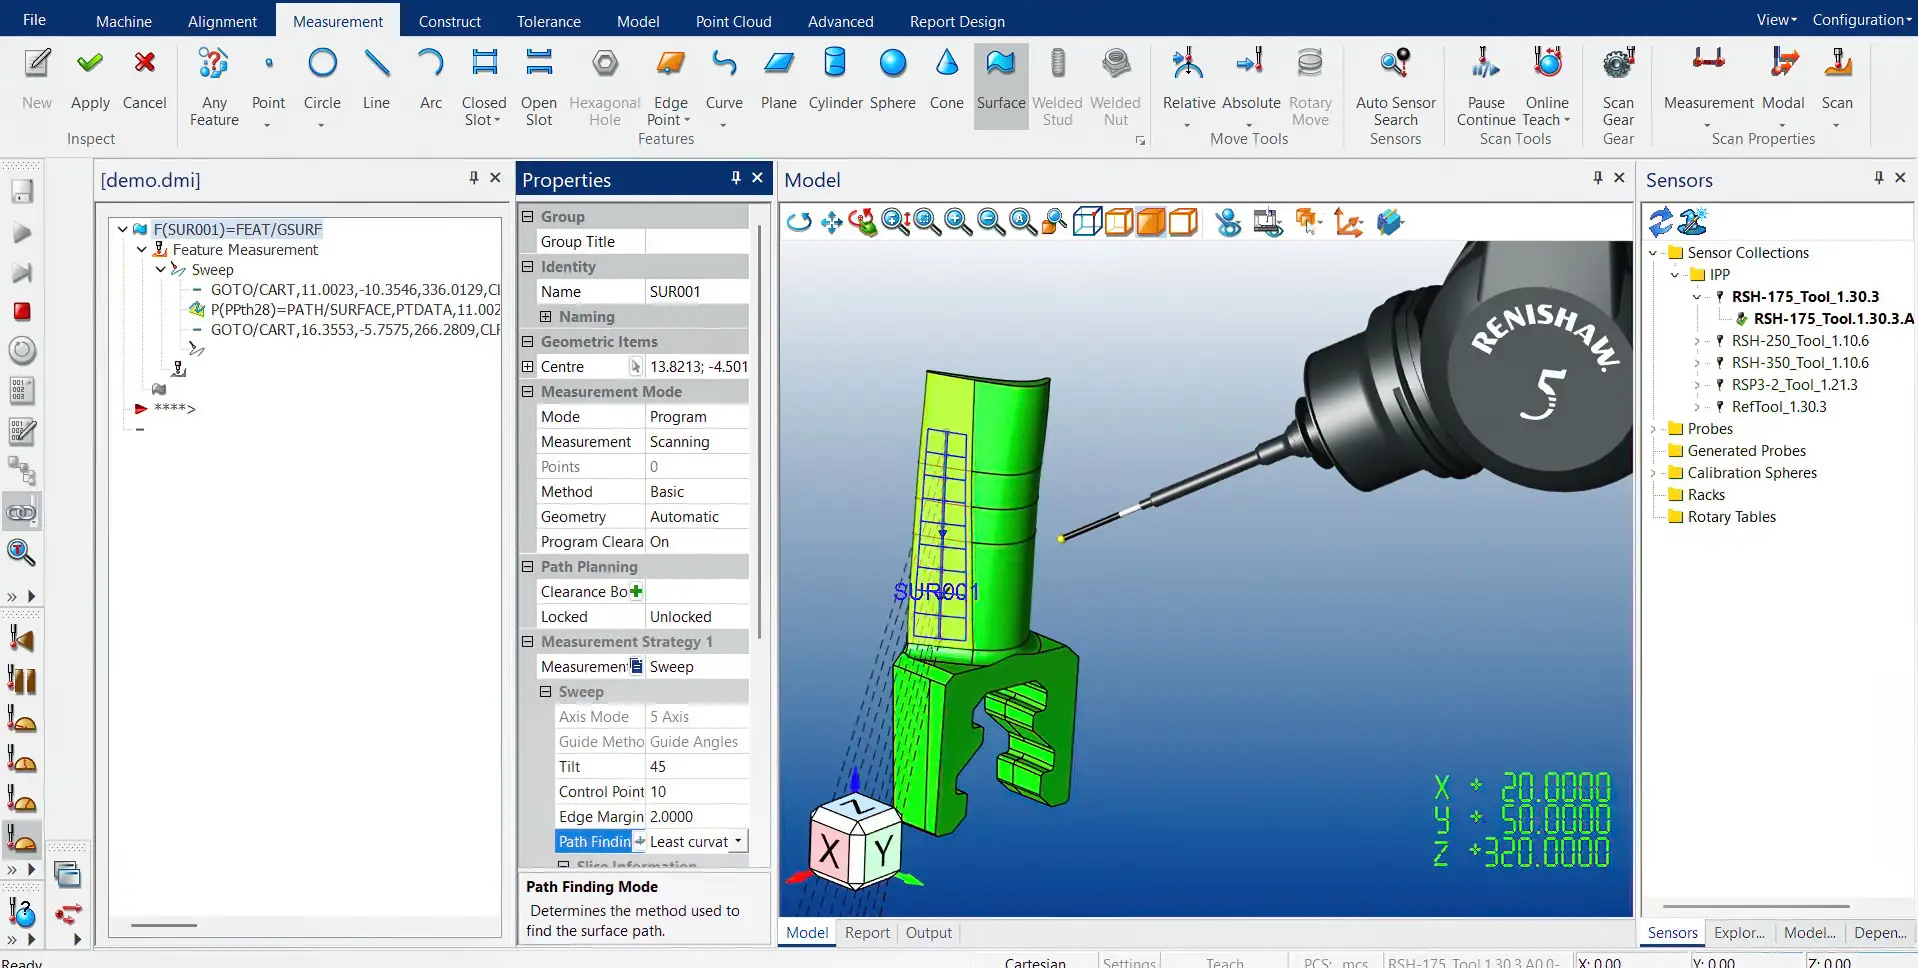
To maximise productivity further, an offline CAMIO programming station was also introduced.
Benefits include:
- Program creation while inspection continues on the CMM
- Reduced machine downtime
- Faster development of inspection routines
- Improved utilisation of available metrology equipment
Five employees are qualified to create and optimise inspection programs, while a wider group of operators use the systems for day-to-day quality control activities.
The ability to program offline ensures valuable machine time is reserved for measurement rather than program development.
Extending the Life of Existing Metrology Equipment
This CMM retrofit demonstrates how existing coordinate measuring machines can be modernised to deliver higher productivity, faster inspection routines and expanded metrology capability without the cost of replacing the equipment.
Key benefits include:
- Added tactile scanning capability
- Reduced inspection cycle times
- Increased throughput capacity
- Modern controller and software technology
- Multi-sensor readiness
- Improved programming efficiency
- Extended service life of existing CMMs
By implementing a CMM retrofit, Cross Manufacturing has increased inspection capacity, prepared for future multi-sensor measurement and extended the service life of its metrology assets while maintaining the accuracy required for aerospace and power generation applications.