As production volumes increase, maintaining dimensional accuracy without slowing manufacturing becomes a major challenge for vehicle manufacturers.
For the Lotus Emira, the need for higher throughput and consistent quality led to the introduction of an automated vehicle inspection system capable of providing comprehensive dimensional verification at production-line speed. The solution combines twin-arm coordinate measuring machine (CMM) technology with advanced laser scanning to provide rapid feedback for process control and continuous improvement.
Meeting the Challenge of Production-Scale Vehicle Inspection
Traditional inspection methods relied on manual measurement of sample vehicles using a CMM equipped with a touch probe.
This process presented several limitations:
- Only selected vehicles could be inspected
- Inspection cycles could take several hours
- Vehicles needed to be removed from and returned to production
- Repositioning was often required during measurement
- Potential dimensional issues between inspected vehicles could go undetected
As Emira production volumes increased, a faster and more comprehensive inspection approach became necessary.
Automated Vehicle Inspection at Production-Line Speed
The inspection cell is based around a twin-arm horizontal-arm CMM with a measuring volume large enough to accommodate an entire vehicle body.
Installed partially below floor level, the system allows automated guided vehicles (AGVs) to transfer cars directly into the measurement area without lifting equipment.
Triple-line laser scanners mounted on both measuring arms inspect opposite sides of the vehicle simultaneously, enabling dimensional verification at production-line speed.
The throughput enables dimensional inspection to be integrated into the production process without creating a bottleneck.
Infinite Positioning Improves Scanning Flexibility
The laser scanners are mounted on two-axis CNC wrists that allow continuous rotation rather than fixed angular indexing.
This provides several advantages:
- Precise positioning of the scanners throughout an inspection cycle
- Improved access to difficult features inside and outside the vehicle body
- Faster acquisition of freeform surface data
- Optimised sensor orientation for improved measurement efficiency
When operating within the vehicle structure, the wrists can rotate automatically under program control to inspect internal features from multiple angles.
The measurement programs controlling each arm are effectively mirror images of one another, with additional movements applied to accommodate differences between the left and right sides of the vehicle body.
Triple-Laser Scanning Accelerates Data Capture
Each scanner projects three laser stripes simultaneously, allowing significantly more surface data to be collected in a single scan pass than conventional single-line scanners.
Benefits include:
- Faster inspection cycles
- High-density point cloud acquisition
- Measurement of complex freeform surfaces
- Reliable performance across different colours and reflective surfaces
- Automatic adjustment of scanning parameters during measurement
The scanners also feature an extended stand-off distance, helping access difficult-to-reach vehicle features.
Two-Stage Vehicle Body Inspection
Vehicles can be inspected automatically at two stages of manufacture.
Stage 1
Inspection after the framing process.
Stage 2
Inspection after full vehicle assembly.
Vehicle identification data is read automatically to determine the appropriate inspection program.
Across both stages, approximately 130 dimensional measurements are performed to verify vehicle accuracy.
Critical inspection areas include:
- Suspension mounting points
- Engine mounting locations
- Body geometry
- Gap and flush conditions between panels
Gap-and-flush control is particularly important because it directly influences the perceived quality of the finished vehicle.
CAD-Based Programming and Digital Comparison
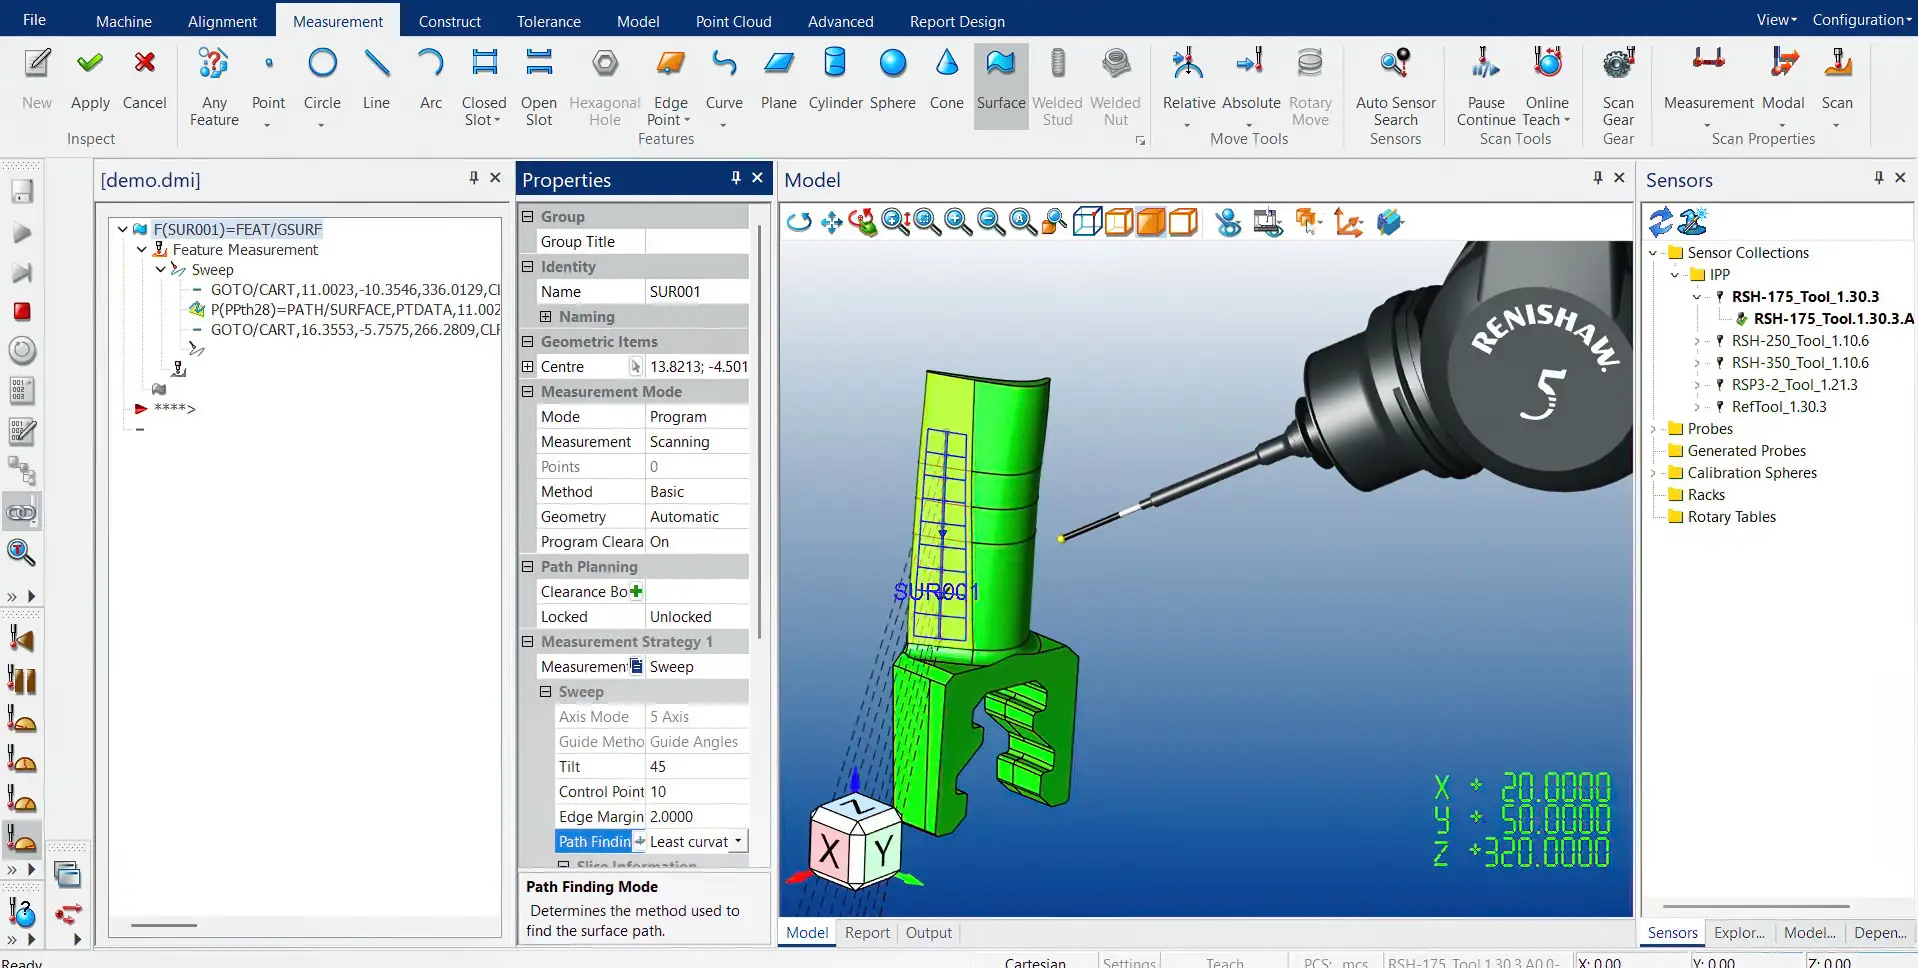
Inspection routines are generated primarily from CAD models using
CAMIO software.
This approach allows scanner paths to be optimised while ensuring measured surfaces remain within the sensor field of view.
Captured point cloud data is processed to create detailed meshes that can be compared directly with CAD models.
Analysis capabilities include:
- Feature extraction
- GD&T evaluation
- Profile analysis
- Reporting
- Production feedback
The resulting data provides valuable information for both quality verification and process improvement.
Real-Time Feedback Supports Process Control
The inspection system provides more than dimensional validation of vehicle bodies.
Measurement results are fed back into manufacturing processes to help:
- Detect variation early
- Improve process consistency
- Reduce rework
- Support continuous improvement initiatives
- Strengthen dimensional control of composite assemblies
This feedback is particularly valuable in manufacturing processes involving bonded composite structures, where process variation can influence final dimensional performance.
According to Lotus, the measurement data helps validate and control manufacturing processes, supporting consistent vehicle build quality and ongoing production improvement.
Supporting Industry 4.0 Manufacturing
The automated metrology cell was implemented ahead of Emira production and forms part of a wider digital manufacturing strategy.
The system enables dimensional inspection to actively support and improve production processes rather than simply verify completed measurements.
Benefits include:
- Automated inspection workflows
- Reduced manual intervention
- Faster access to dimensional data
- Improved manufacturing efficiency
- Lower quality-related costs
- Support for continuous process improvement
In addition to in-process inspection, similar systems can be deployed for quality audits, verification activities and production-line measurement applications.
Automated Vehicle Inspection Enhances Manufacturing Control
By combining twin-arm CMM technology, triple-line laser scanning and automated data analysis, Lotus has created an inspection process capable of keeping pace with production requirements while maintaining high dimensional standards.
The ability to carry out comprehensive vehicle body inspection at multiple stages of manufacture provides detailed process feedback, supports dimensional quality control and helps ensure production consistency as manufacturing volumes increase.