New – SURFACER SRP
Surface Roughness Probe – Automated surface roughness analysis
Combine surface roughness analysis with CMM measurement
Traditionally, surface roughness analysis relies on hand-held instruments or requires the part moving to a specialist instrument. SURFACER SRP transforms this process by integrating surface roughness analysis into your CMM measurement, allowing you to seamlessly switch between touch probe and surface roughness probe in a single setup.
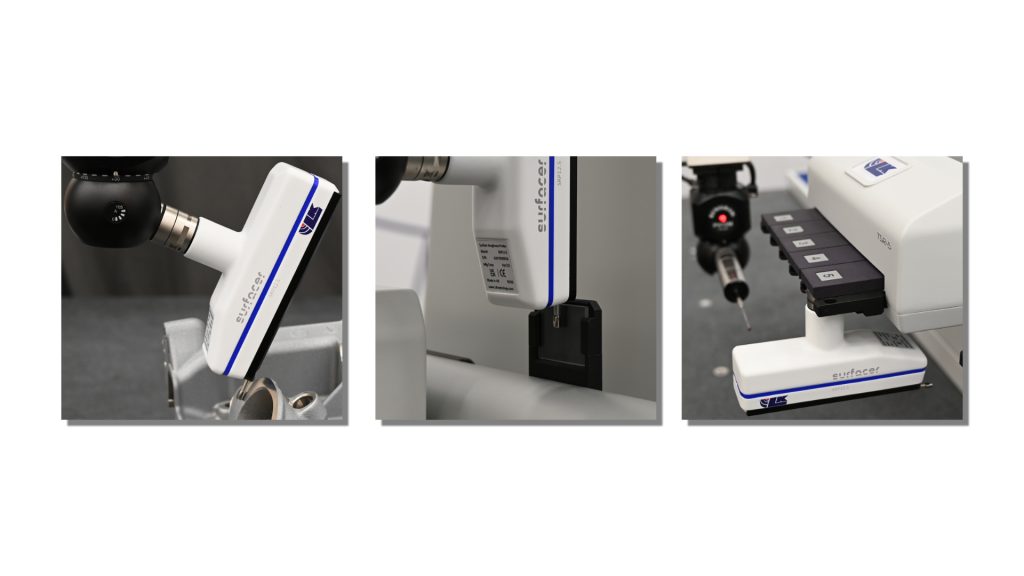
Enhance the capability of your CMM with automated surface roughness analysis
SURFACER SRP is a plug-and-play surface roughness probe designed for any CMM with a compatible industry-standard probe head, and requires no additional third-party hardware or software. The probe is powered through the CMM probe head autojoint, while a Bluetooth adapter enables wireless communication with the CMM computer. The SRP mounting is fully compatible with probe heads and change racks that support the Renishaw autojoint for automated changing.
Skidded Measurement
SRP features a probe body with interchangeable skidded stainless-steel probe modules.
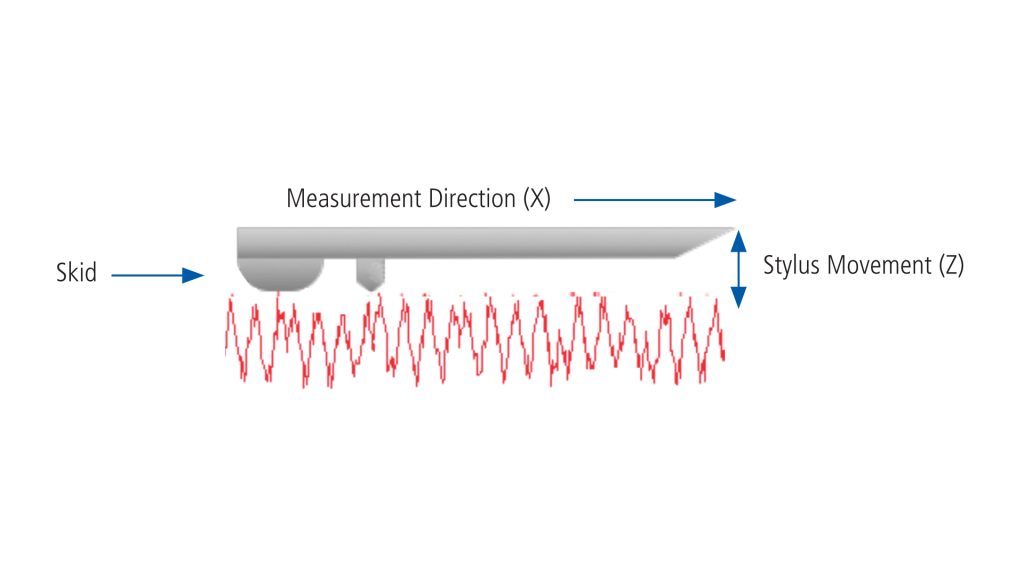
During measurement, the skid guides the stylus across the surface, acting as a straight line datum and ensuring the probe remains stable. The stylus moves independently of the skid, with surface deviations recorded as the difference between the stylus and the skid movement in a Z direction. An integrated preload mechanism isolates the stylus from any CMM movement during measurement, ensuring accurate and consistent results.
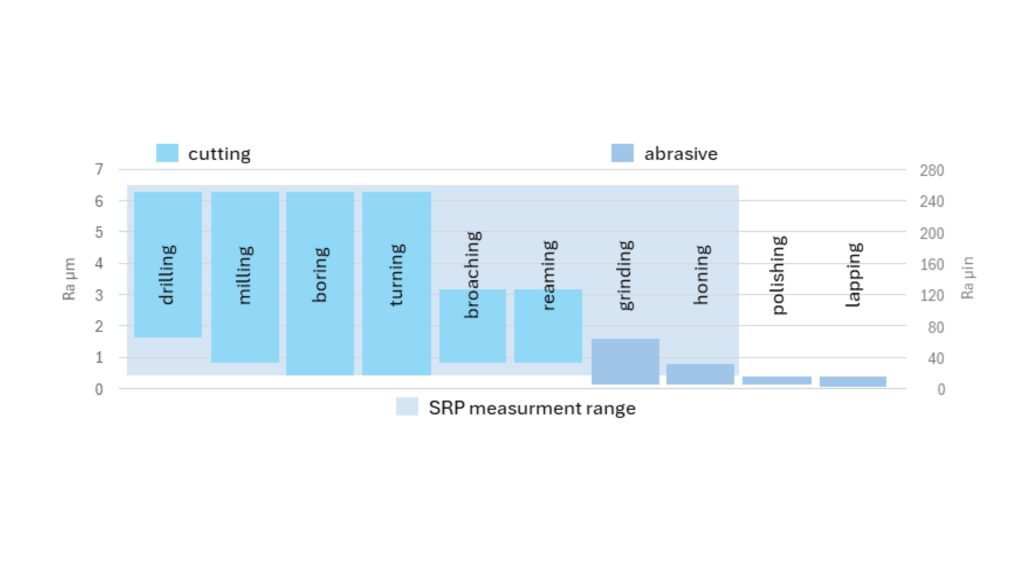
Indicative Surface Roughness Values
Probe Modules
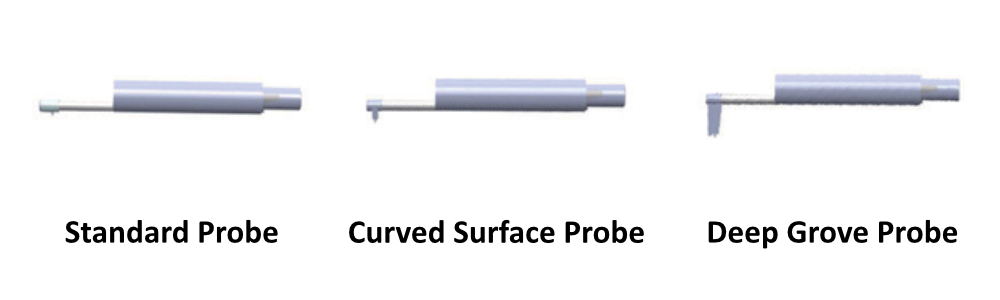
Standard Probe – For flat, conical and cylindrical surfaces. Minimum hole diameter 5 mm and maximum depth 22 mm.
Curved Surface Probe – For concave, convex and spherical surfaces with a curvature greater than 6 mm radius.
Deep Groove Probe – For grooves greater than 3 mm wide and less than 10 mm deep, or steps less than 10 mm high.
Click Here – to learn more about the SRP and other products from LK Metrology
LK Metrology Celebrates 60th Anniversary!
Established in 1963, LK Metrology has an impressive heritage dating back to the birth of coordinate…
CMM Retrofit from LK Metrology enables multi-sensor inspection!
Coordinate measuring machine still capable of aerospace-standard quality control after 26 years. At one…
CAMIO 2023 R2 Available Now!
CAMIO 2023 R2 Now Available! Proven in the most challenging application environments, CAMIO is the…