


Certified Accuracy Fully traceable to international standards for CMM laser scanner accuracy.
| Scanner Type | Line |
| Laser line width | 24 mm (.95 in) |
| Points/second | 268k |
| Resolution (near, mid, far) | 9.3, 10.9, 12.9 µm |
| Scan Rate | 140 Hz |

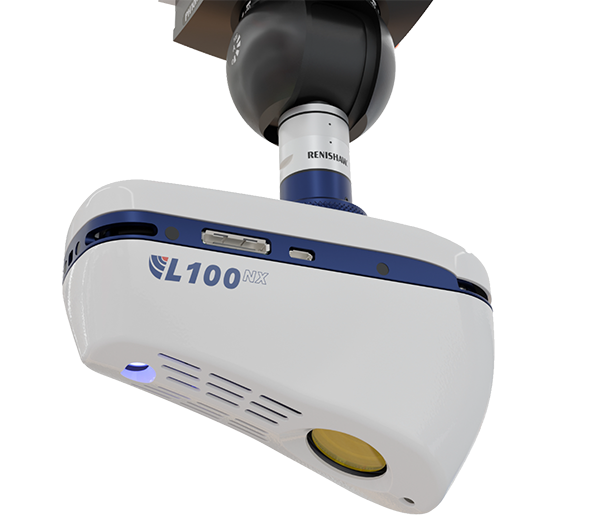
Experience a new standard in 3D scanning with the L100NX CMM Laser Scanner – where exceptional accuracy meets high-speed efficiency.
Designed for modern manufacturing demands, the L100NX delivers precise surface and feature measurements at unmatched speeds, even on reflective or multi-material parts. Whether you’re working with complex surfaces or intricate features – the L100NX delivers precise results every time!
Building on the proven success of the L100, the L100NX introduces advanced blue laser technology for cleaner, more reliable scan data – especially valuable in high-precision industries like aerospace, automotive, and general manufacturing.
Blue Laser Precision
Reduces noise in scan data for superior measurement quality compared to traditional red laser systems.
High-Speed Scanning
Captures up to 420,000 points per second with a wide 110mm stripe width, ideal for inspecting large components efficiently.
Enhanced Sensor Performance (ESP)
Automatically adjusts laser power for every point, enabling seamless scanning of multi-material and reflective surfaces without manual tuning.
Reflection Filter for Shiny Surfaces
A built-in filter automatically removes unwanted reflections on shiny materials, eliminating the need for white powder spray or manual cleanup of point cloud data.
High-Quality Nikon Optics
Features a custom-designed Nikon lens built specifically for the L100NX, ensuring the highest quality data capture and optical performance.
Integrated Rotation Adaptor
Allows optimal scanner orientation for complex geometries, improving accessibility and setup flexibility.
Field of View Projector
Visually displays the scanner’s coverage area directly on the part, simplifying programming and setup.
| Scanner Type | Line |
| Points/second (full field of view) | 420 000 |
| Scan rate (full field of view) | 210 Hz |
| Points/second (reduced field of view) | 530 000 |
| Scan rate (reduced field of view) | 530 Hz |
| Points per line | 2 000 |
| Resolution | 42 µm |

The high accuracy laser scanner LC15Dx features a small laser line, and a higher number of points along said line for a higher resolution, to make it the most accurate laser scanner available on the market today. The LC15Dx perfectly suits digitizing compact or detailed objects with higher point density and tighter tolerances, both suited for surfaces and features. Considering this, the LC15Dx is often used for the inspection of high precision parts. The LC15Dx closes the gap between laser scanner and tactile probe accuracy, making it a viable alternative to a tactile probe for an increasing number of high precision CMM applications. In tests, the LC15Dx achieved the accuracy associated with using a tactile probe on a CMM. The probing error of 1.9 µm mirrors the accuracy expected when using a CMM fitted with a tactile probe. Unlike a tactile probe though, the LC15Dx uses non-contact 3D laser triangulation to measure the surface directly and eliminate probe compensation errors.
| Scanner Type | Line |
| Points/second | 75 000 |
| Scan rate | 80 Hz |
| Points per line | 900 |
| Resolution | 22 µm |

The XC65Dx Cross Scanner utilizes three laser stripe scanners in one sensor. The three lasers are spaced 120 degrees apart and observe the part in question from three angles. By doing this, the XC65Dx can acquire the same amount of data with just one scan than a line scanner would do in three scans. This feature makes the XC65Dx well suited to feature inspection of slots, holes and grooves in sheet metals or items with a large complex surface area. It is often used in automotive BIW (Body-in-White) inspection, gap & flush and driveline casting inspection. Whilst the long standoff Cross Scanner retains the many advantages of the original XC65Dx, it also excels in dealing with accessing difficult-to-reach or obscured areas. By capturing geometries up to a distance of 170 mm (7.1”), the scanner gains optimum access to cavity surfaces of body-in-white structures or can scan over the clamps that hold components in position. For these reasons, the XC65Dx is used a lot on horizontal-arm CMM in the automotive industry.
| Scanner Type | Cross |
| Points/second (cross scanner mode) | 3x 25 000 |
| Points/second (single line mode) | 1 x 75 000 |
| Scan rate | 75 Hz |
| Points per line | 900 |

This multi-laser scanner captures all 3D details of features, edges, pockets, ribs and freeform surfaces in a single scan. It’s entirely digital 3D digitizing operation boosts scanning frequency and drives smart laser intensity adaptation to scan any surface without user interaction. Its cross pattern of 3 laser stripes allows it to acquire the full 3D view when scanning parts with more complex surface shapes and/or geometric features. Acquiring data at a faster pace makes it possible to drastically increase the velocity of the XC65Dx scanner during inspection. This boosts the number of features that can be scanned in the same time frame, or reduces the inspection cycle time for freeform parts. By continuously scanning parts from 3 different viewpoints, the Cross Scanner obtains a full 3D view of the bore of a hole, or the flanges of a notch. As a result, geometric features can be extracted from the acquired point cloud with higher confidence, increasing the accuracy of feature dimensions obtained through scanning.
| Scanner Type | Cross |
| Points/second (cross scanner mode) | 3x 25 000 |
| Points/second (single line mode) | 1 x 75 000 |
| Scan rate | 75 Hz |
| Points per line | 900 |

The H120 laser scanner is a class-leading, handheld 3D laser scanner capable of extremely detailed, precise, high speed measurement of almost any material or part. The H120 is driven by a single advanced software embedded within industry leading platforms. It provides many users with immediate familiarity, fast adoption and minimal training needs. For simple and intuitive scanner positioning, the center and limits of this laser scanner’s field of view are projected in red on the part surfaces during measurement. Repeatability mount or dismount the scanner safely, quickly and easily with just one hand, providing additional clearance for tactile probing or for use on other portable CMM device.
Scanner Type | Line |
| Field of view mode | Full | Narrow | Short | Small |
| Points/second | 300.000 | 300.000 | 450.000 | 450.000 |
| Resolution | 35 | 44 | 60 µm | 35 | 44 | 60 µm | 38 | 44 | 51 µm | 38 | 44 | 51 µm |
| Scan rate | 150 Hz | 300 Hz | 225 Hz | 450 Hz |


